Overview

The practice,
in full.

Where we came from, what we hold to, and the six disciplines 

we keep under one roof.


Vision

To be recognized as a benchmark organization in the Spatial Design Arena, setting standards through innovation, quality and integrity.

Mission

Mindscape Design is a forward-thinking architectural and interior design firm committed to delivering exceptional design solutions. We streamline people, processes, and resources to meet each client’s unique goals. Through effective communication and collaboration, we strive to exceed expectations and create lasting client satisfaction.

Founder's Journey

From one studio in Surat
to a global practice.

Every milestone here tells part of our story, from a single studio in Surat to international recognition.

  1. 2000

    Mindscape Design founded

    Surat, Gujarat

    Hiten Patel establishes the studio in Surat, laying the groundwork for what would grow into a multidisciplinary architecture, interior design and landscaping practice.

  2. 2012

    First industry recognition

    Surat

    Best Individual Residential Unit — ICEA. The studio's early residential work starts drawing regional attention.

  3. 2022

    First LEED Gold certification

    USA

    USGBC LEED Green Building Gold Certification for Pararthyam — the practice's sustainability credentials go global.

  4. 2023

    International recognition begins

    London, United Kingdom

    International Achievers Award, presented at the House of Commons — Mindscape Design's first major recognition outside India.

  5. 2024–25

    World's Best International Commercial and Manufacturing Architecture Firm

    London

    Pararthyam earns the practice global top honours in its category.

  6. Jan 2026

    Second LEED Gold certification

    USA

    USGBC LEED Green Building Gold Certification for Dharam Export.

The Rock-solid foundation
on which the company stands.

We consistently provide a high quality of service, materials and resources.

Quality

Dependability

Our team steadfastly adheres to milestones and commitment of project timelines.

Sustainability

Harmony between space and nature reflects an architectural philosophy where built environments coexist gracefully with the natural world.
HOW THOUGHTFUL DESIGN UNFOLDS
​The Design Flow

​From understanding people to designing for the long term.

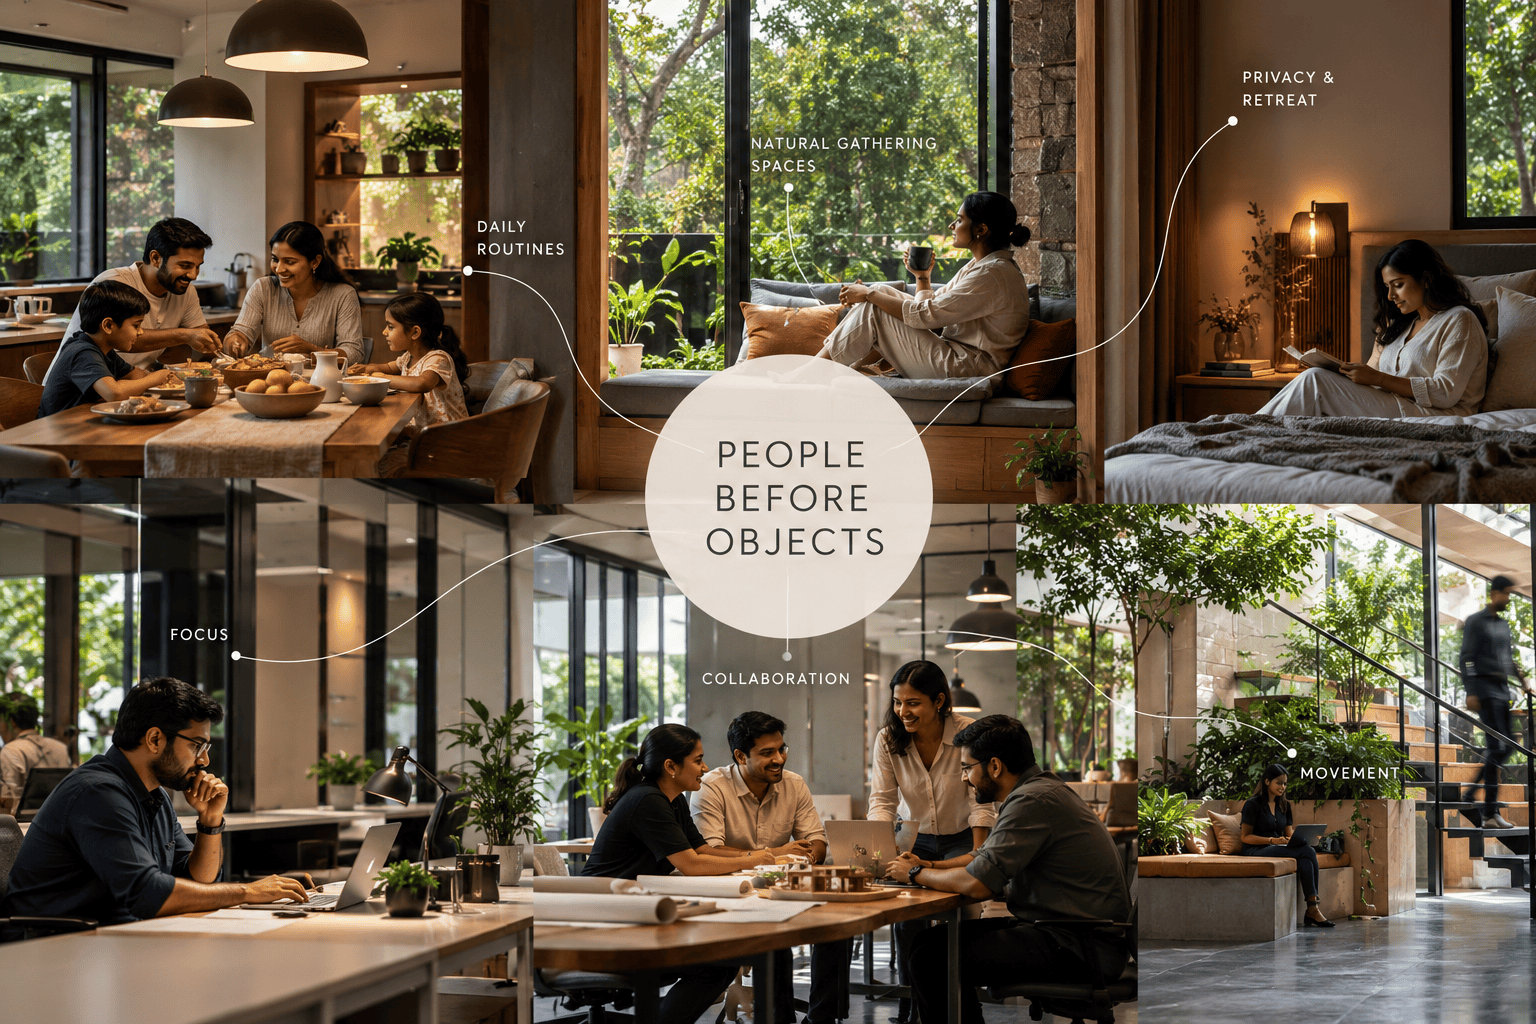
Every design problem starts with people, not products. 

A home must hold different routines, degrees of privacy and moments of retreat; a workplace must support focus, collaboration and movement. 

These needs cannot be solved by appearance alone. 

Ask how a space is used through the day, where people naturally gather, what needs privacy, and which movements should feel effortless. 

Human-centred design is not a formula — it responds to people, cultures and contexts rather than imposing a look on them. 

When design begins with people, aesthetics carry more meaning.
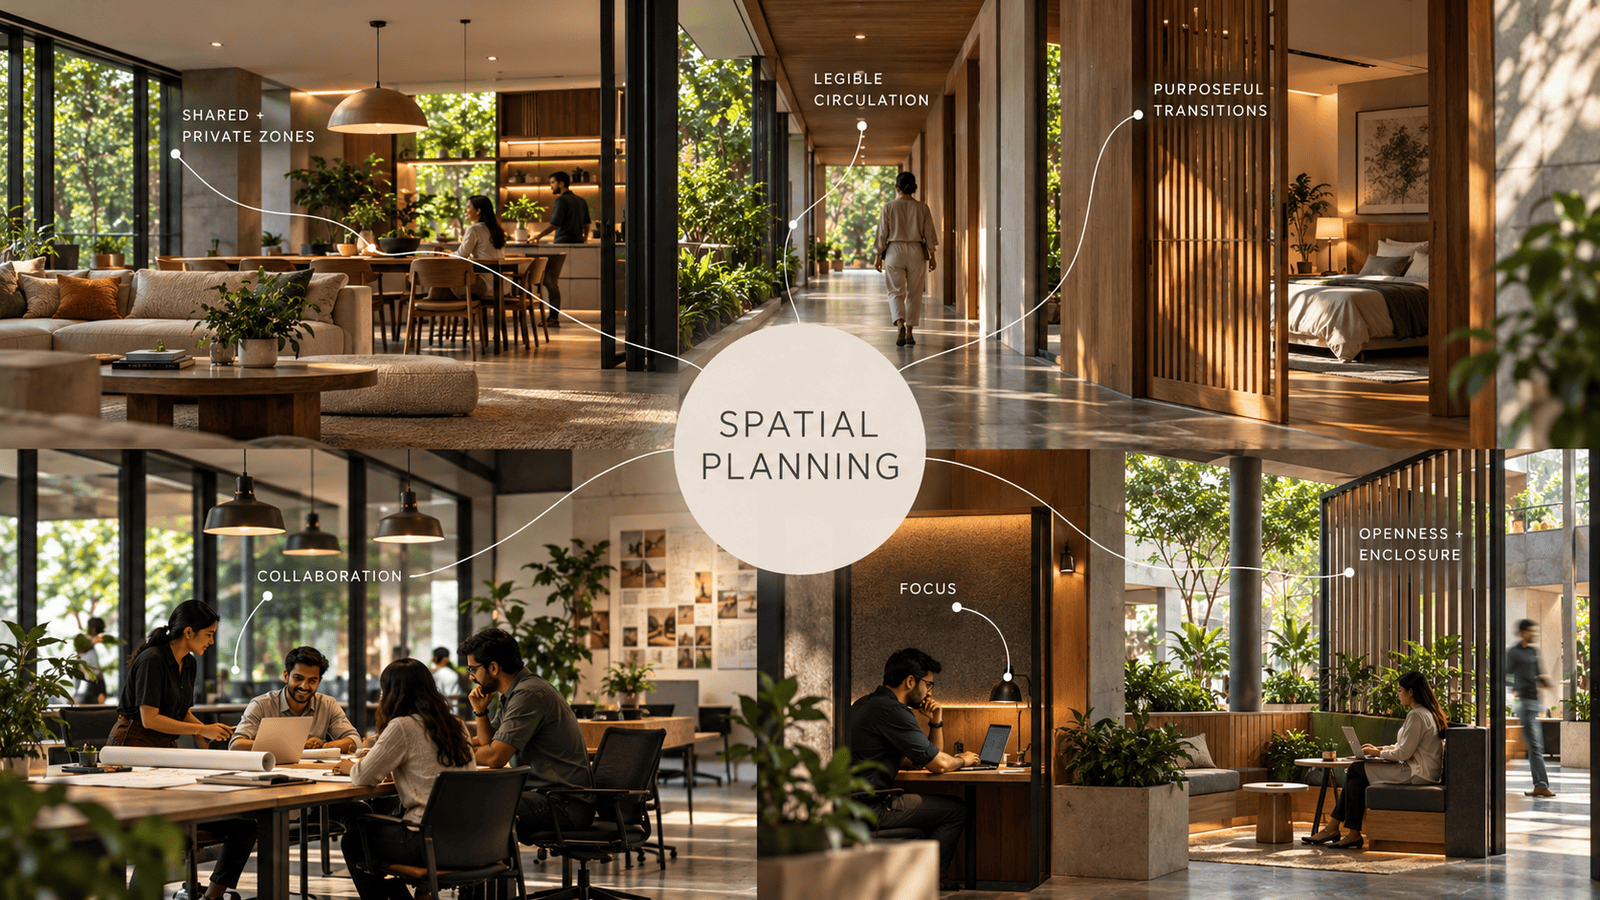
Space is defined less by its dimensions than by the relationships between its parts. 
Planning decides how rooms connect, how movement unfolds and how functions coexist. 
A well-planned home moves naturally between shared and private zones; a good workplace balances collaboration with focus.
Circulation should feel legible and transitions should have purpose.
Balance openness with enclosure: too much openness costs privacy and acoustics, too much enclosure interrupts flow. 
Good planning is the organisation of relationships, not just rooms.

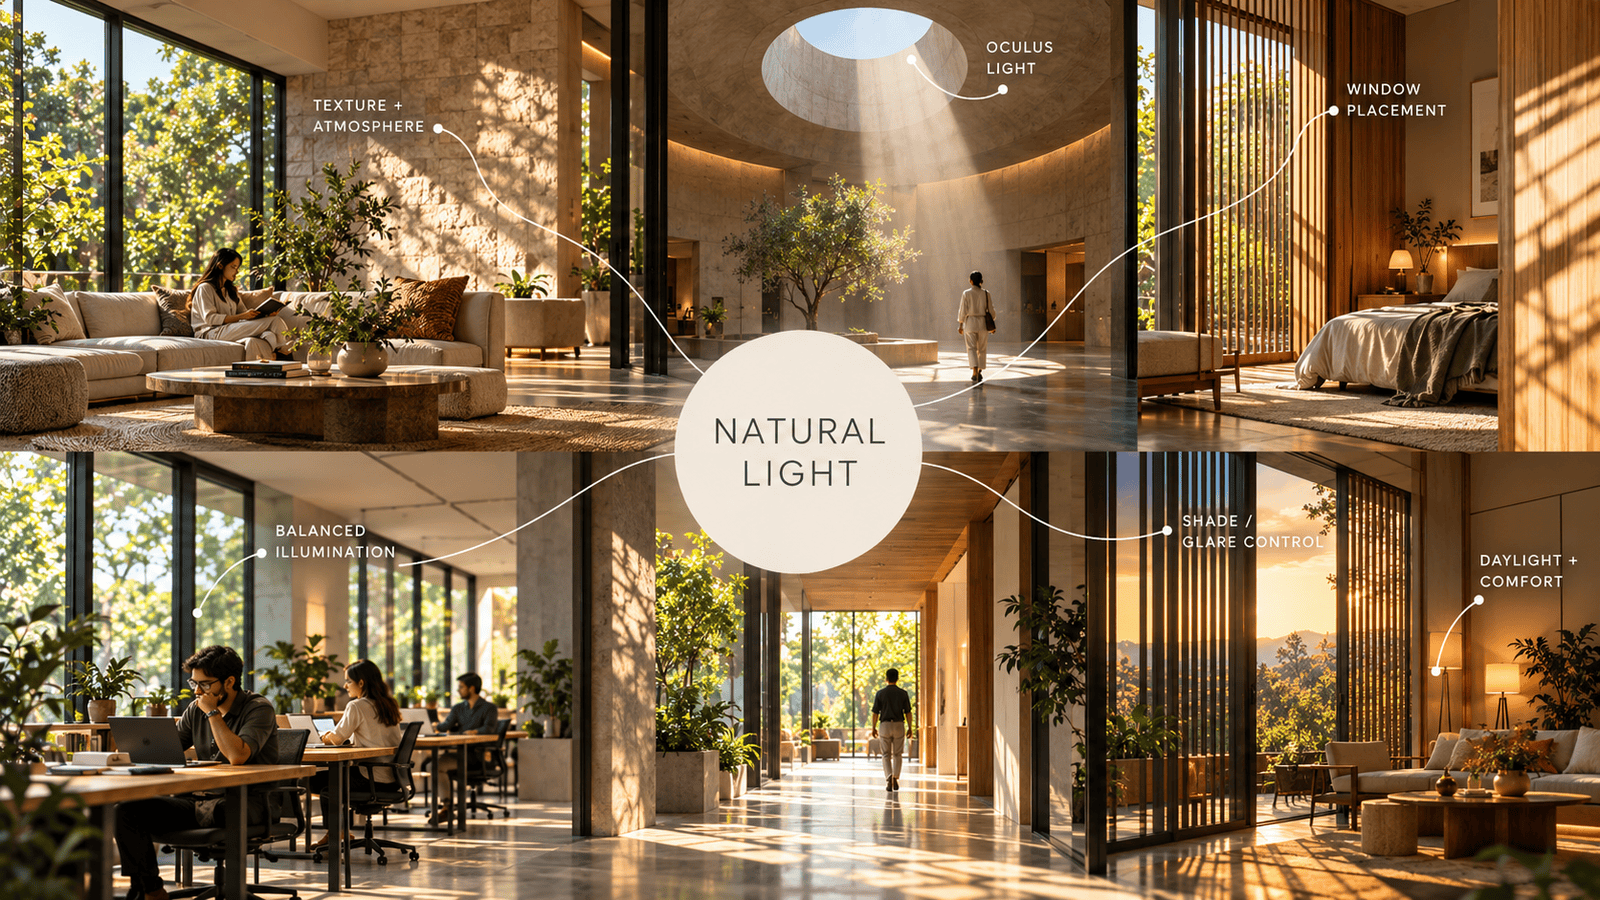
Light is one of architecture’s most powerful materials, yet it is often treated as a finishing touch. 
Daylight shifts through the day and across seasons, revealing texture and shaping atmosphere. 
The Pantheon in Rome shows the principle: an opening at the crown of the dome turns sunlight into part of the architecture itself. 
Window placement, orientation, ceiling height and shading all determine how light is distributed. 
A large window does not guarantee good daylight — it can bring glare and unwanted heat. 
Aim for balance between illumination, comfort, privacy and thermal performance, and let artificial light complement the design rather than correct it.

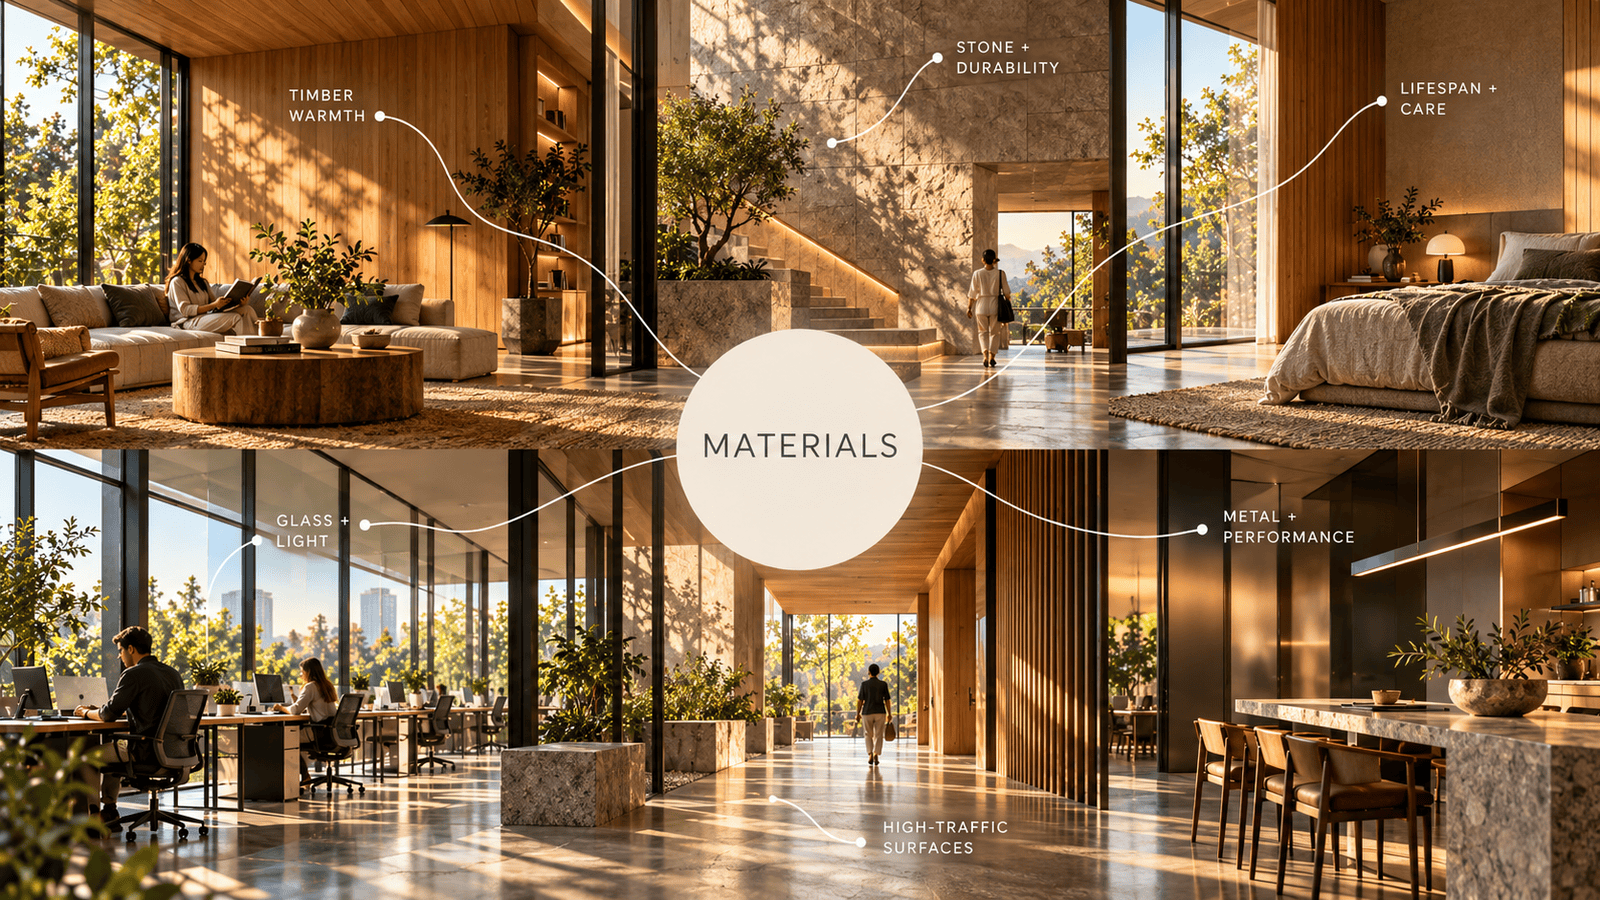
Materials are usually chosen for colour and texture, but selection runs deeper. 
Every material reflects or absorbs light, resists or conducts heat, ages and needs care. 
Stone, timber, metal and glass each suit different conditions; none is right everywhere. 
A high-traffic commercial surface may need durability, while a home may prize warmth and character. 
Look further, too: sourcing, transport, maintenance and eventual reuse all carry environmental weight. 
A responsible palette weighs performance, sensory experience and lifespan — and gives every material a reason to be there.

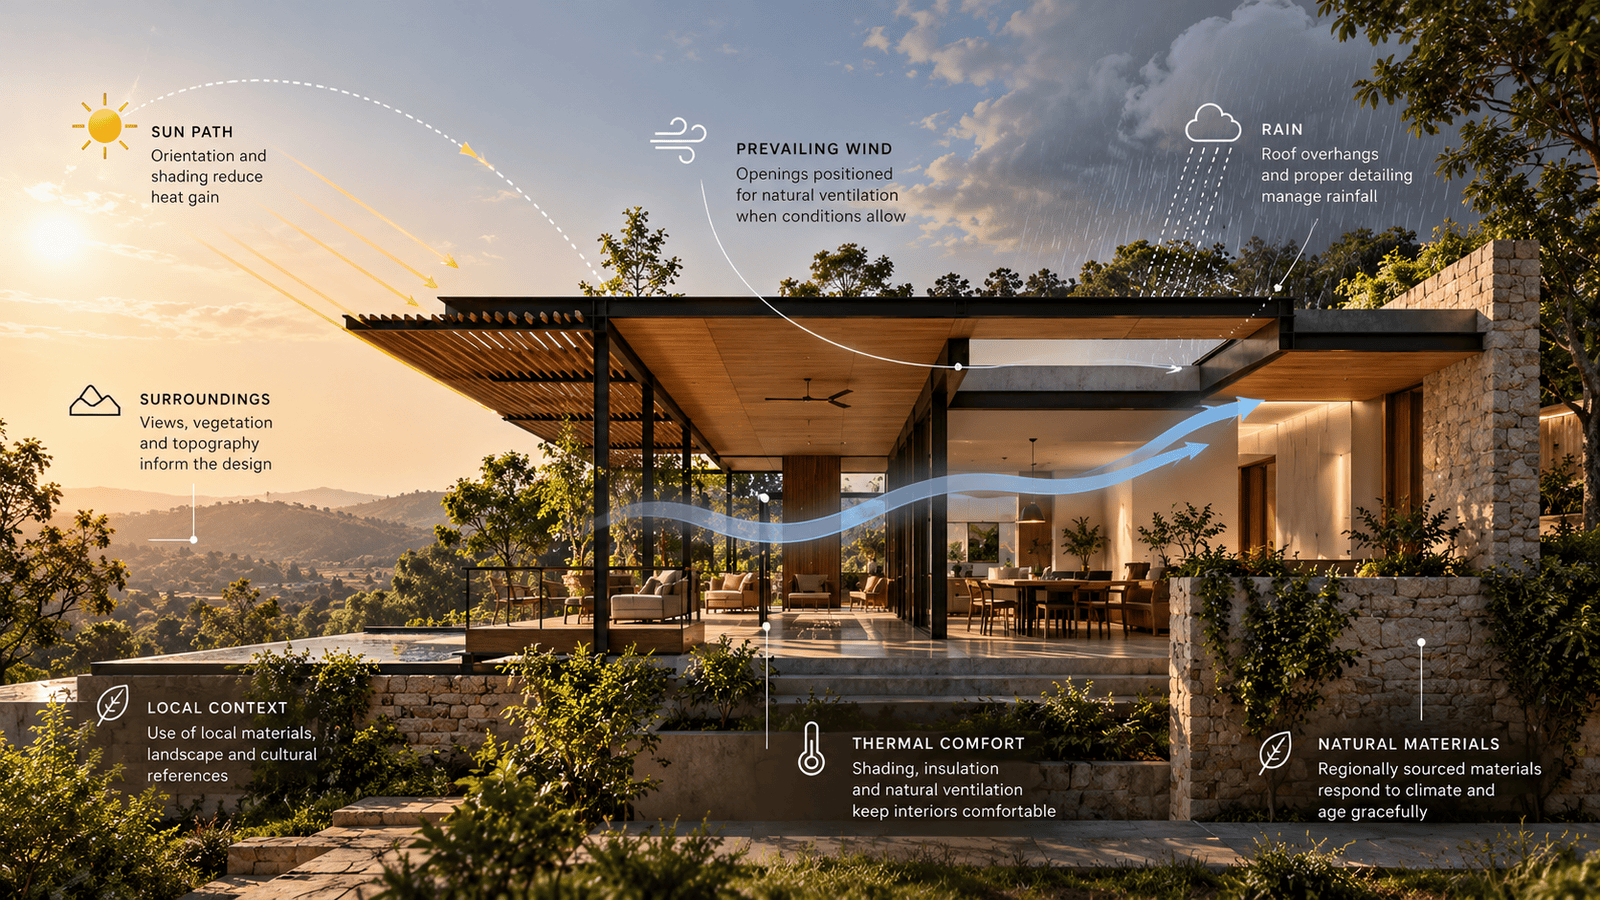
No building exists apart from its environment. 
Sun, wind, rain, humidity and surroundings all shape how it should be planned. 
Climate-responsive design begins with observation: which façades take the strongest sun, where shading cuts heat gain, how openings can support ventilation when conditions allow. 
These measures must be weighed together — ventilation, for instance, depends on air quality, humidity, noise and security. 
The aim is not only lower energy demand, but a more considered relationship between building and place. 
Context also includes culture, local materials and neighbourhood character. 
A building gains depth when it understands its surroundings.

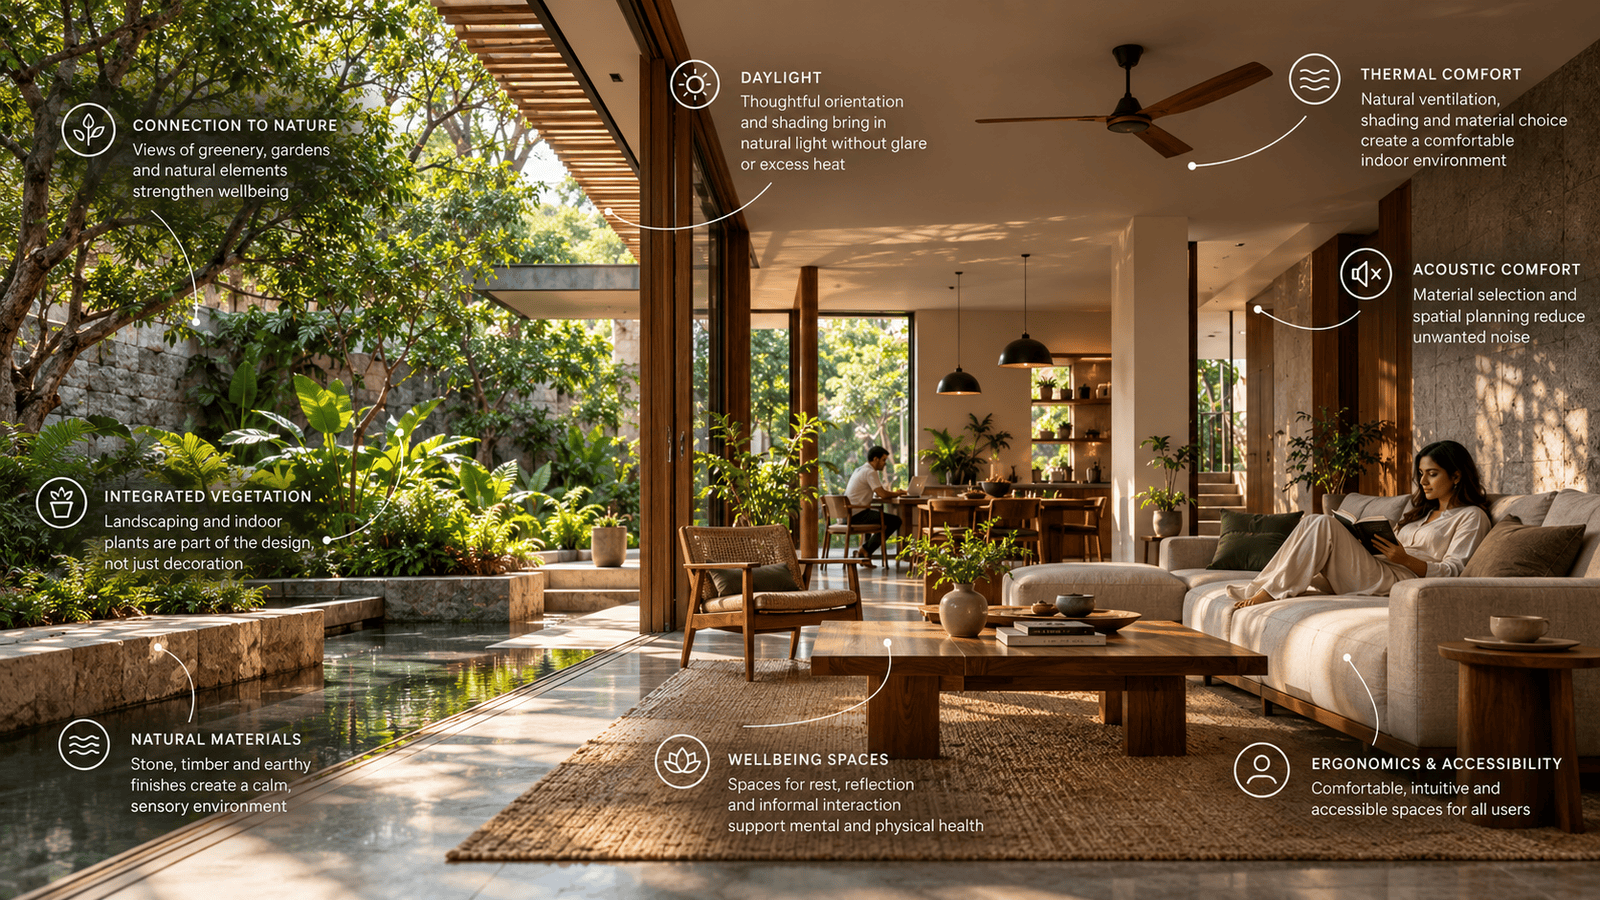
The relationship between people and nature is another dimension of good design. 
Views of greenery, daylight, natural materials and vegetation strengthen the bond between interior and world — when integrated, not added as decoration. 
This is the essence of biophilic design. Wellbeing also depends on things you cannot see: acoustics, thermal comfort, ergonomics, accessibility and privacy. 
A beautiful room that is noisy or hard to navigate is not finished. 
The goal is not a space that looks calm in a photograph, but one where comfort and usability are built in.

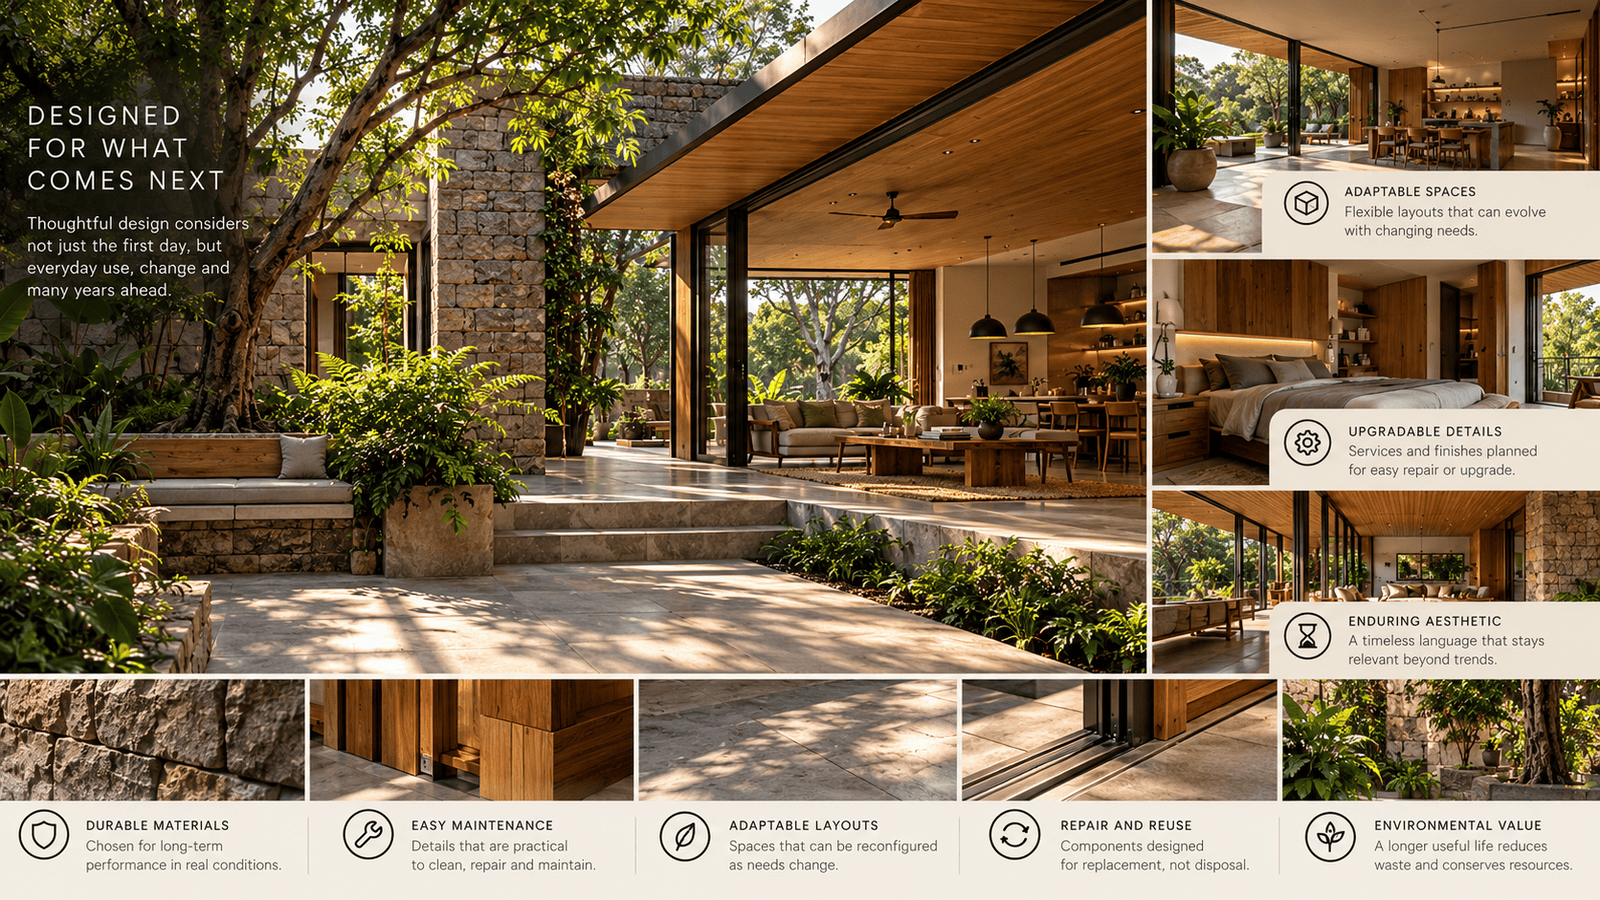
Design is often judged the day it is finished — everything new, everything in place. 
But spaces are lived in, maintained and changed. Long-term value comes from anticipating use: durable materials, easy maintenance, adaptable layouts, and detailing that can be repaired or upgraded. 
Longevity is not a style — minimalism is not automatically durable, and ornament is not automatically wasteful. 
It is also environmental: extending a building’s useful life avoids the waste of premature replacement. 
A thoughtful design need not resist change; it should be able to accommodate it.

Areas of Specialization
​Where we focus.

Overseas
Commercial
Retail Spaces
Residential
Hotels And Resorts
Urban Planning
Landscapes
Homes and Villas
Skyscrapers